Grande Construction & Remodeling Call 412 552 1973 Call

Sheets A 101 to A 105

The work.

These are Live Photos, taken on site. Scroll slowly and each one moves with you, the way it did when the shutter was pressed.

A 101

Finished basement

Carpet, wainscoting, a painted ceiling and a bar height table under the TV. A bare lower level turned into a room the family uses.

  • Drywall
  • Wainscoting
  • Flooring
A 101 · Finished basement

A 102

Kitchenette

Stained shaker cabinets to the ceiling, a stone look counter, a patterned tile backsplash and a dishwasher set in flush.

  • Cabinetry
  • Counters
  • Backsplash
A 102 · Kitchenette

A 103

Tub surround, mid build

Subway tile set around the window, new shelves, the ceiling patched and ready for paint. This is what the middle of a careful job looks like.

  • Tile
  • Drywall
  • Trim
A 103 · Tub surround, mid build

A 104

Lower level, built ins

Two tone walls, beadboard wainscot and a run of open shelving built into the end wall, on the day the trim went up.

  • Built ins
  • Beadboard
  • Paint
A 104 · Lower level, built ins

A 105

Front steps & railing

New concrete steps up to the side door, with a white railing run down to the walk.

  • Concrete
  • Railings
  • Exterior
A 105 · Front steps & railing

Sheets A 201 to A 206

Finished rooms.
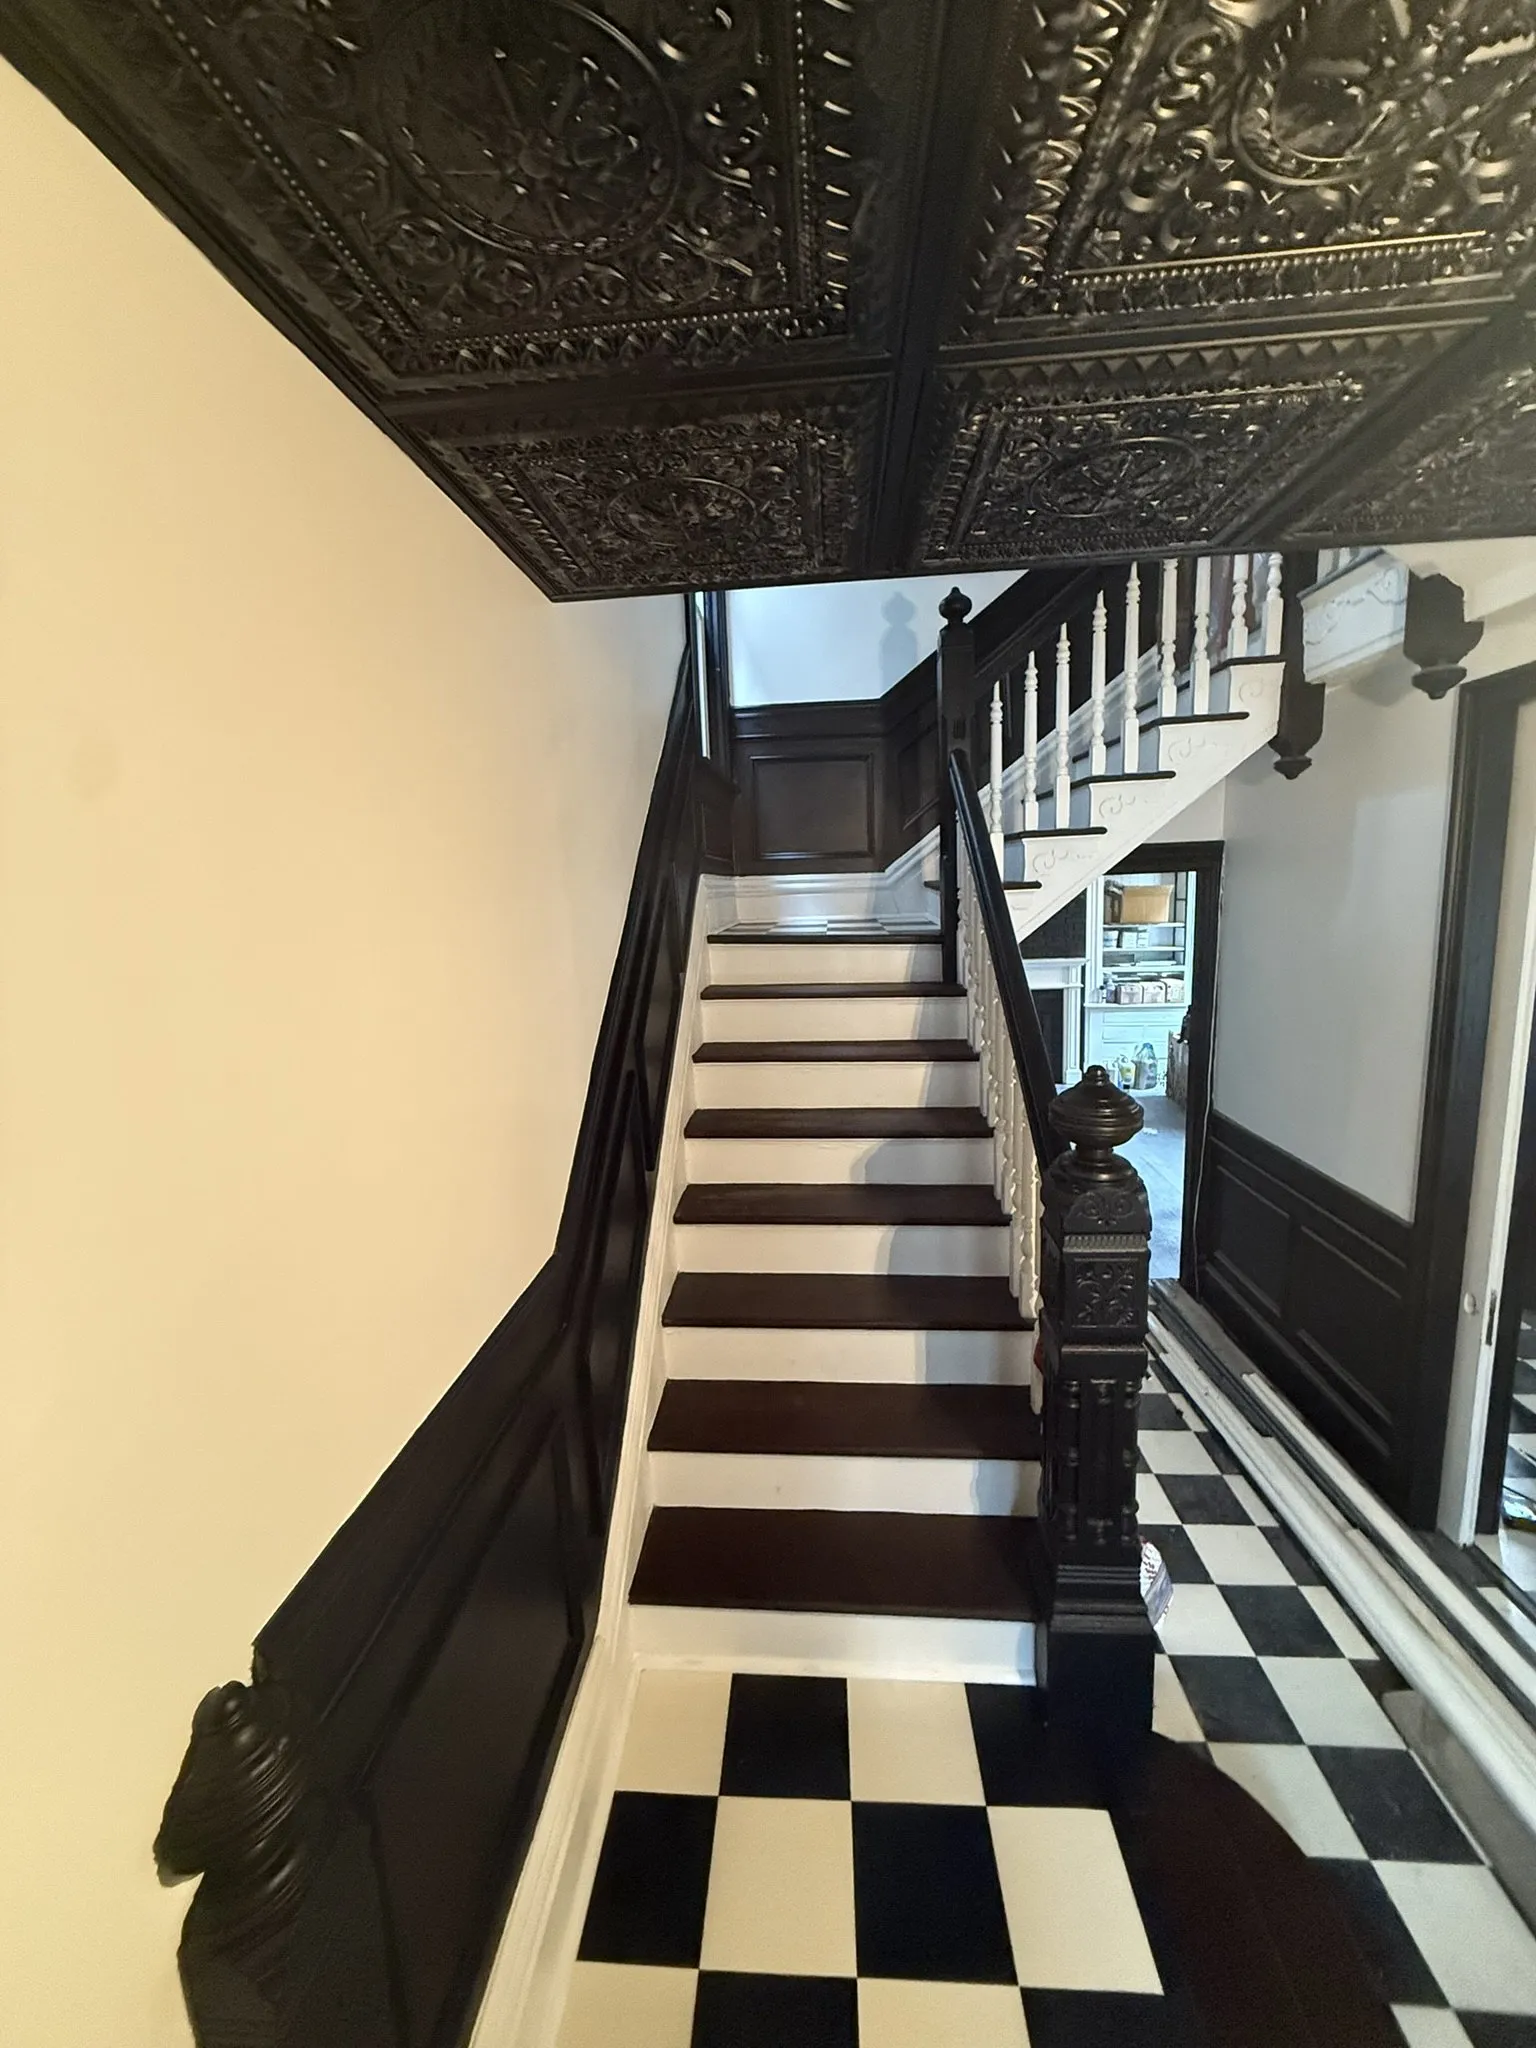
A dark stained staircase with white spindles rising from a black and white checkered tile floor, under a pressed tin ceiling.
A 201 · Stair hall
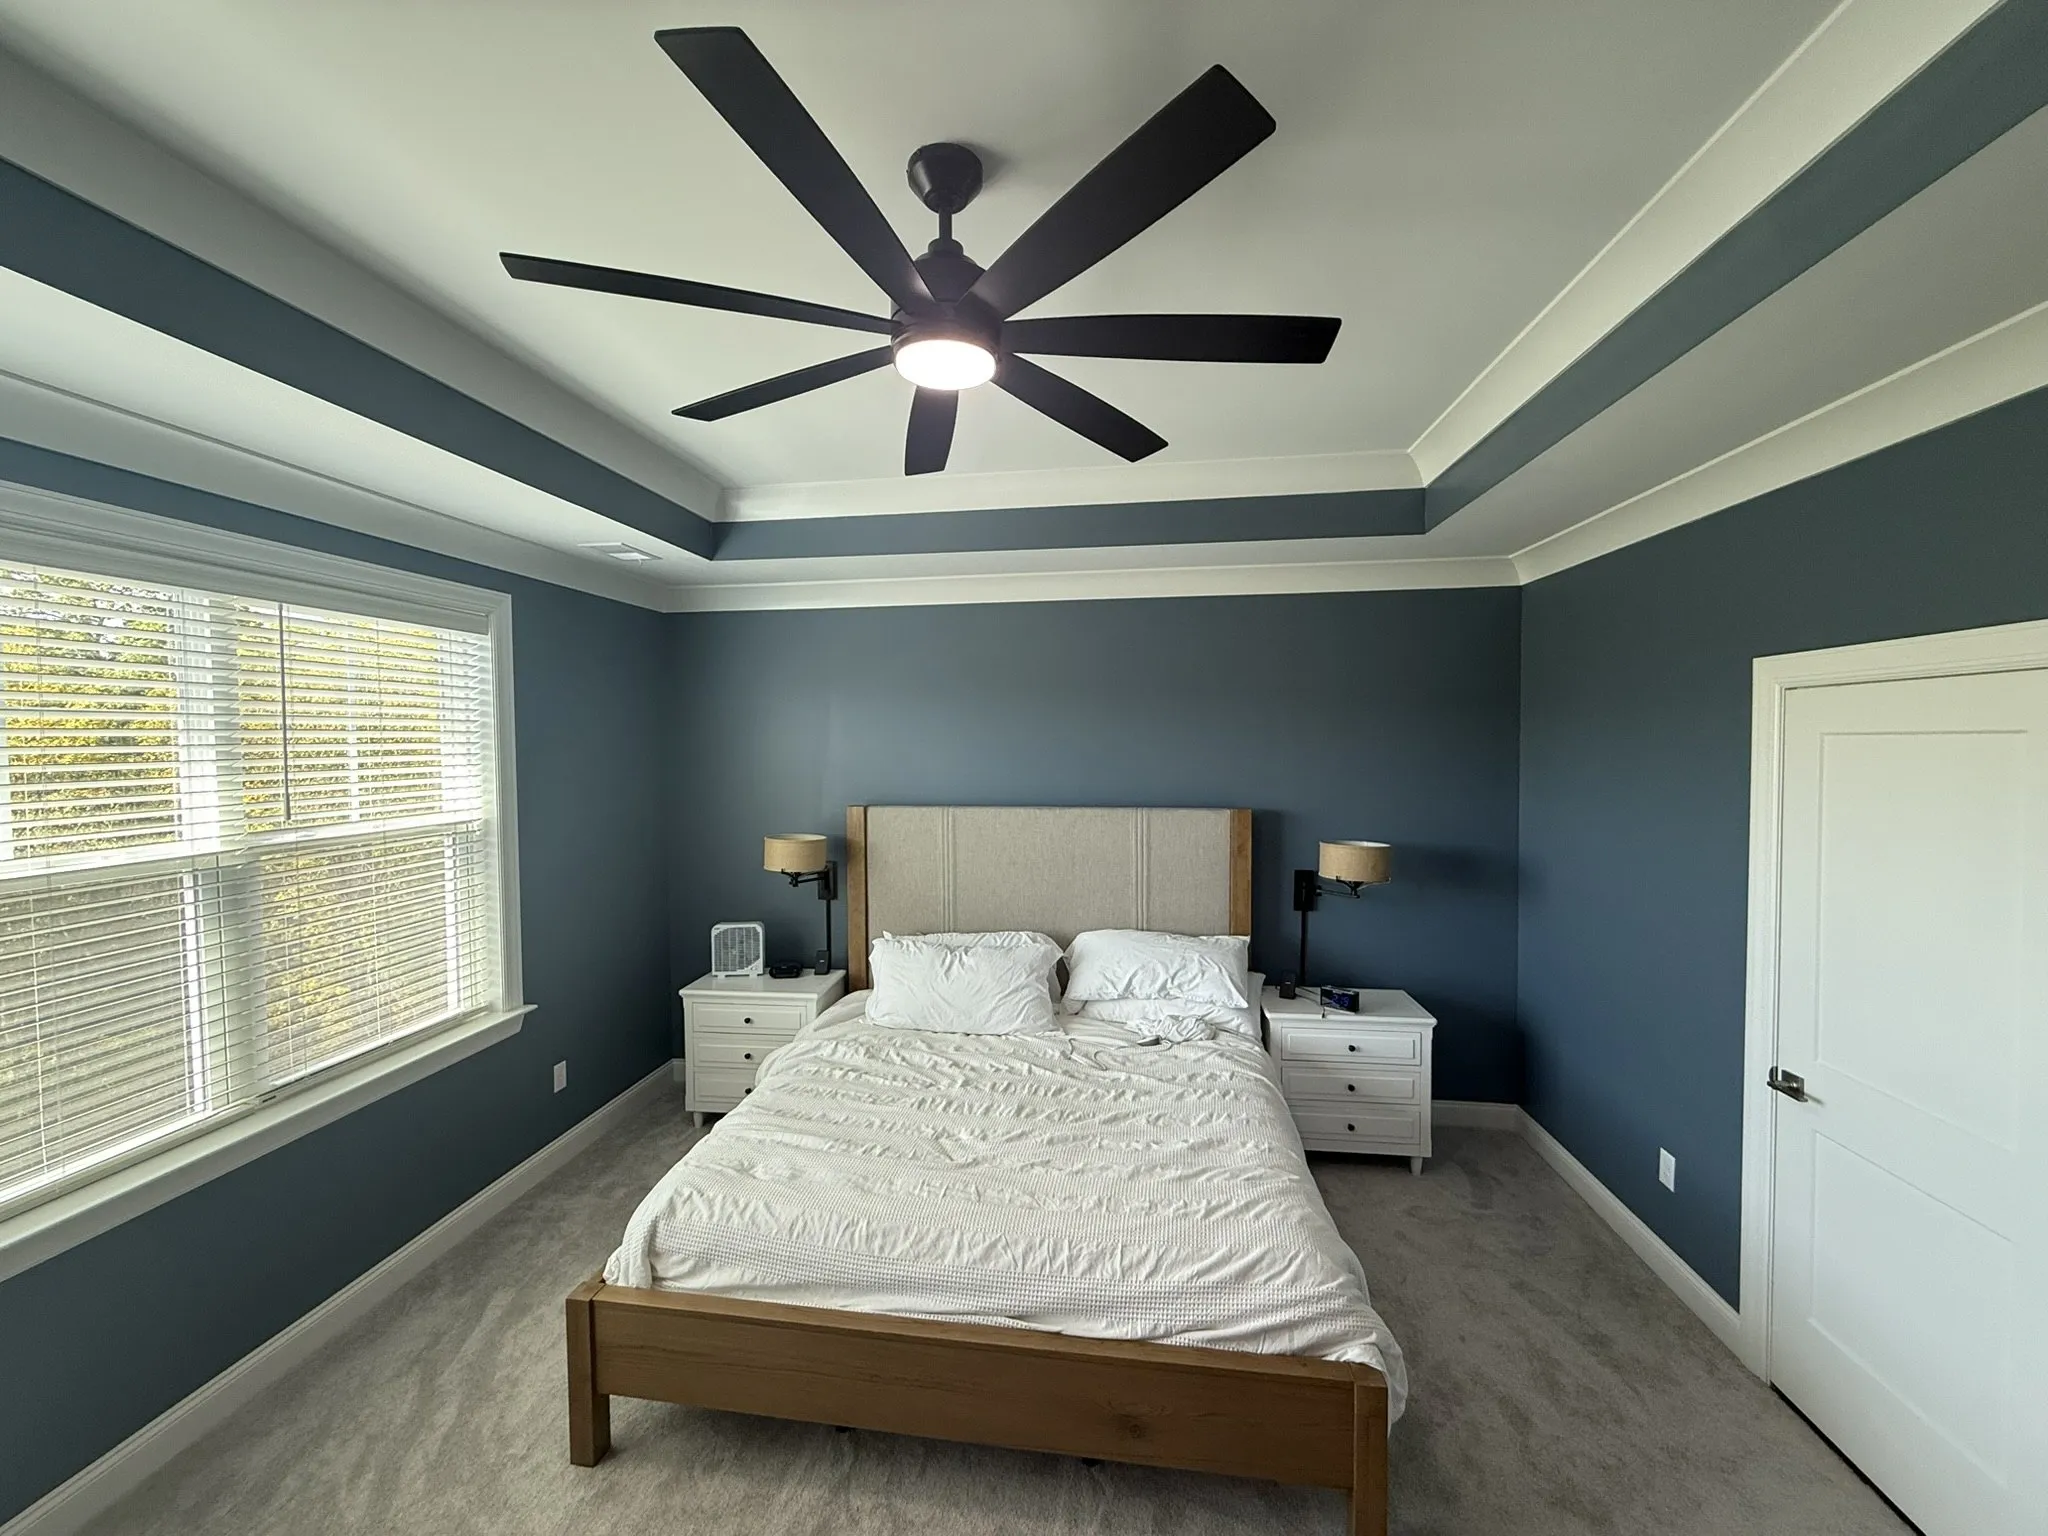
A bedroom with slate blue walls, a white tray ceiling, a black ceiling fan and grey carpet.
A 202 · Bedroom, tray ceiling
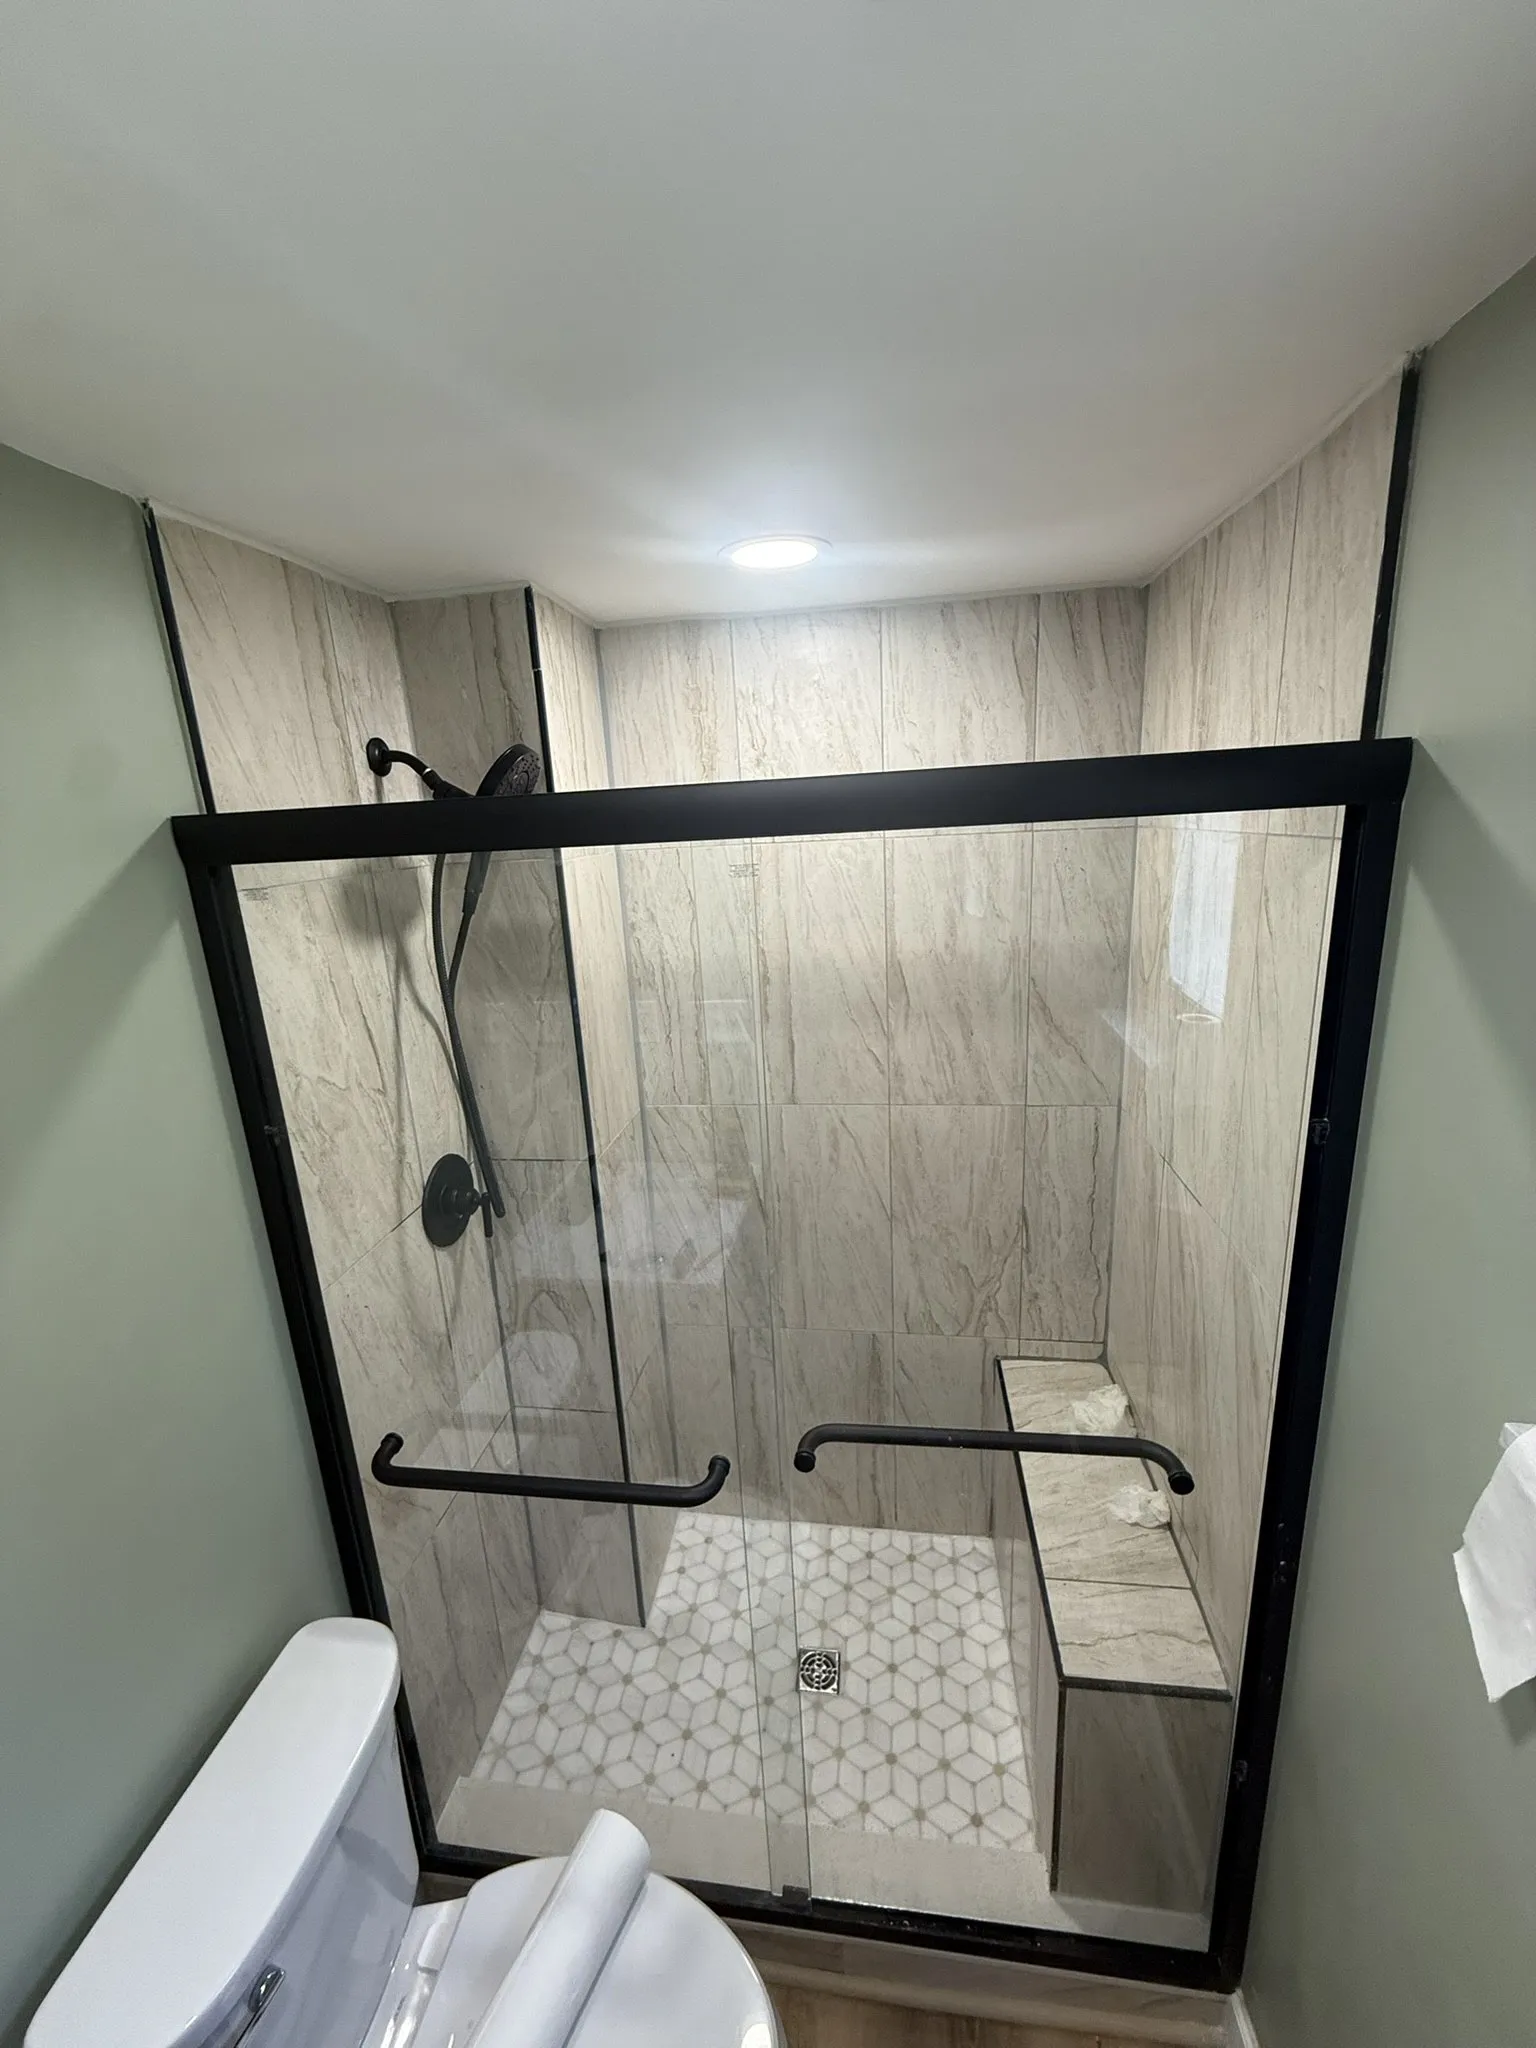
A walk in shower with stone look wall panels, a black framed glass door, a corner bench and a hexagon tile floor.
A 203 · Walk in shower
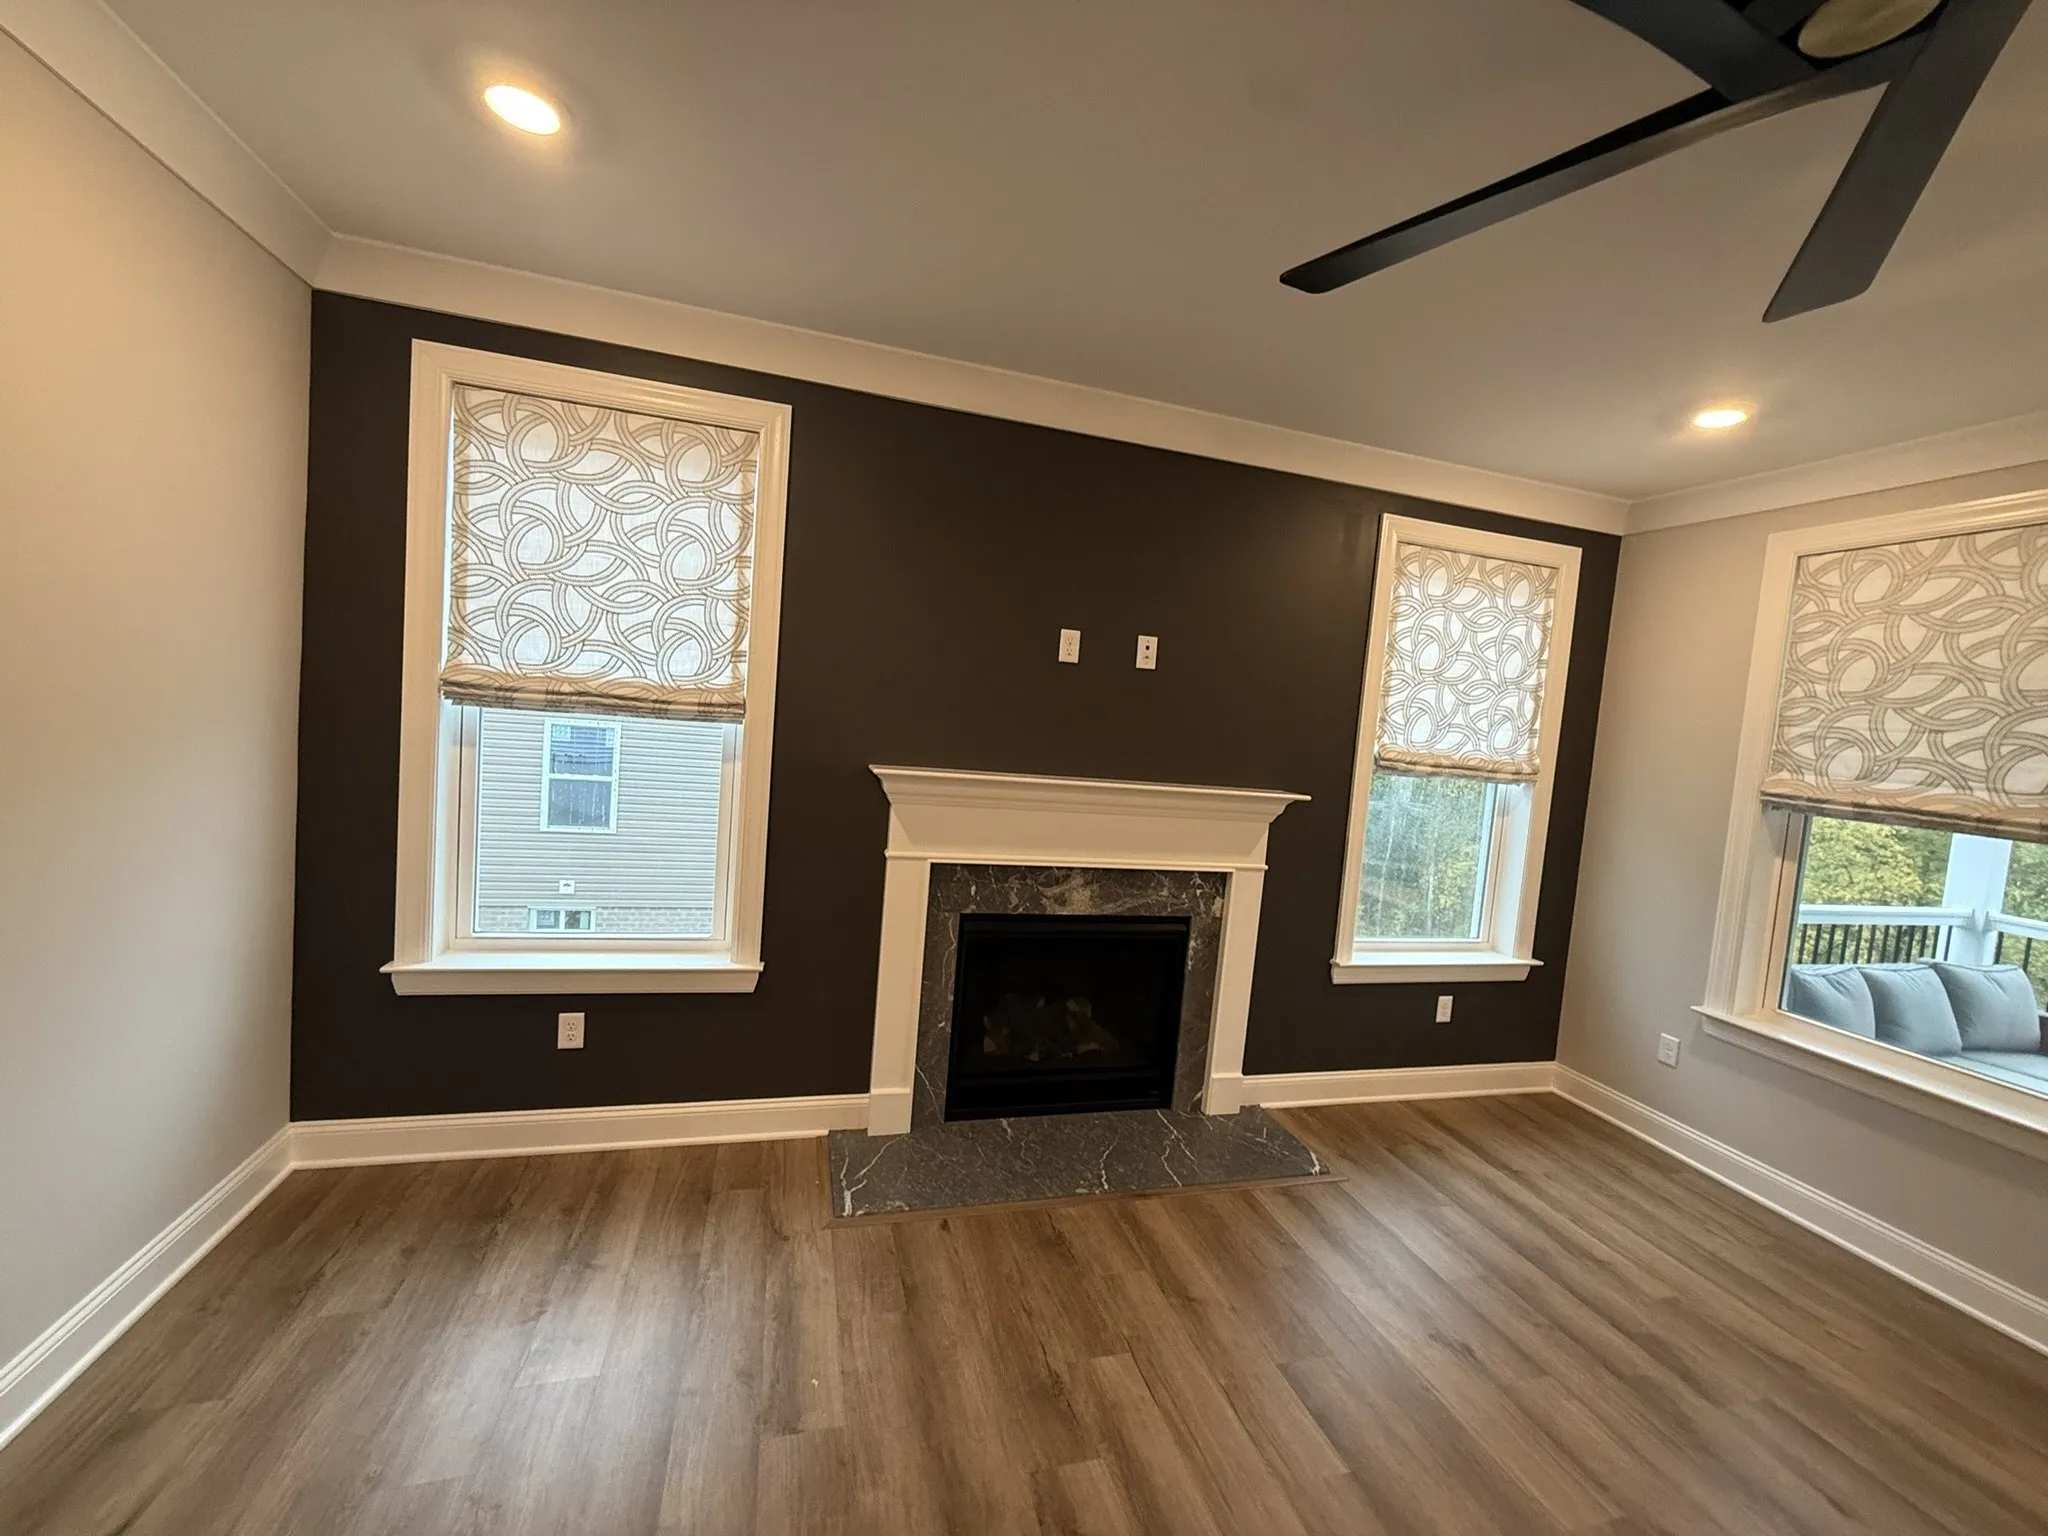
A living room with a charcoal feature wall, a white fireplace surround between two windows, and wood look flooring.
A 204 · Living room, feature wall
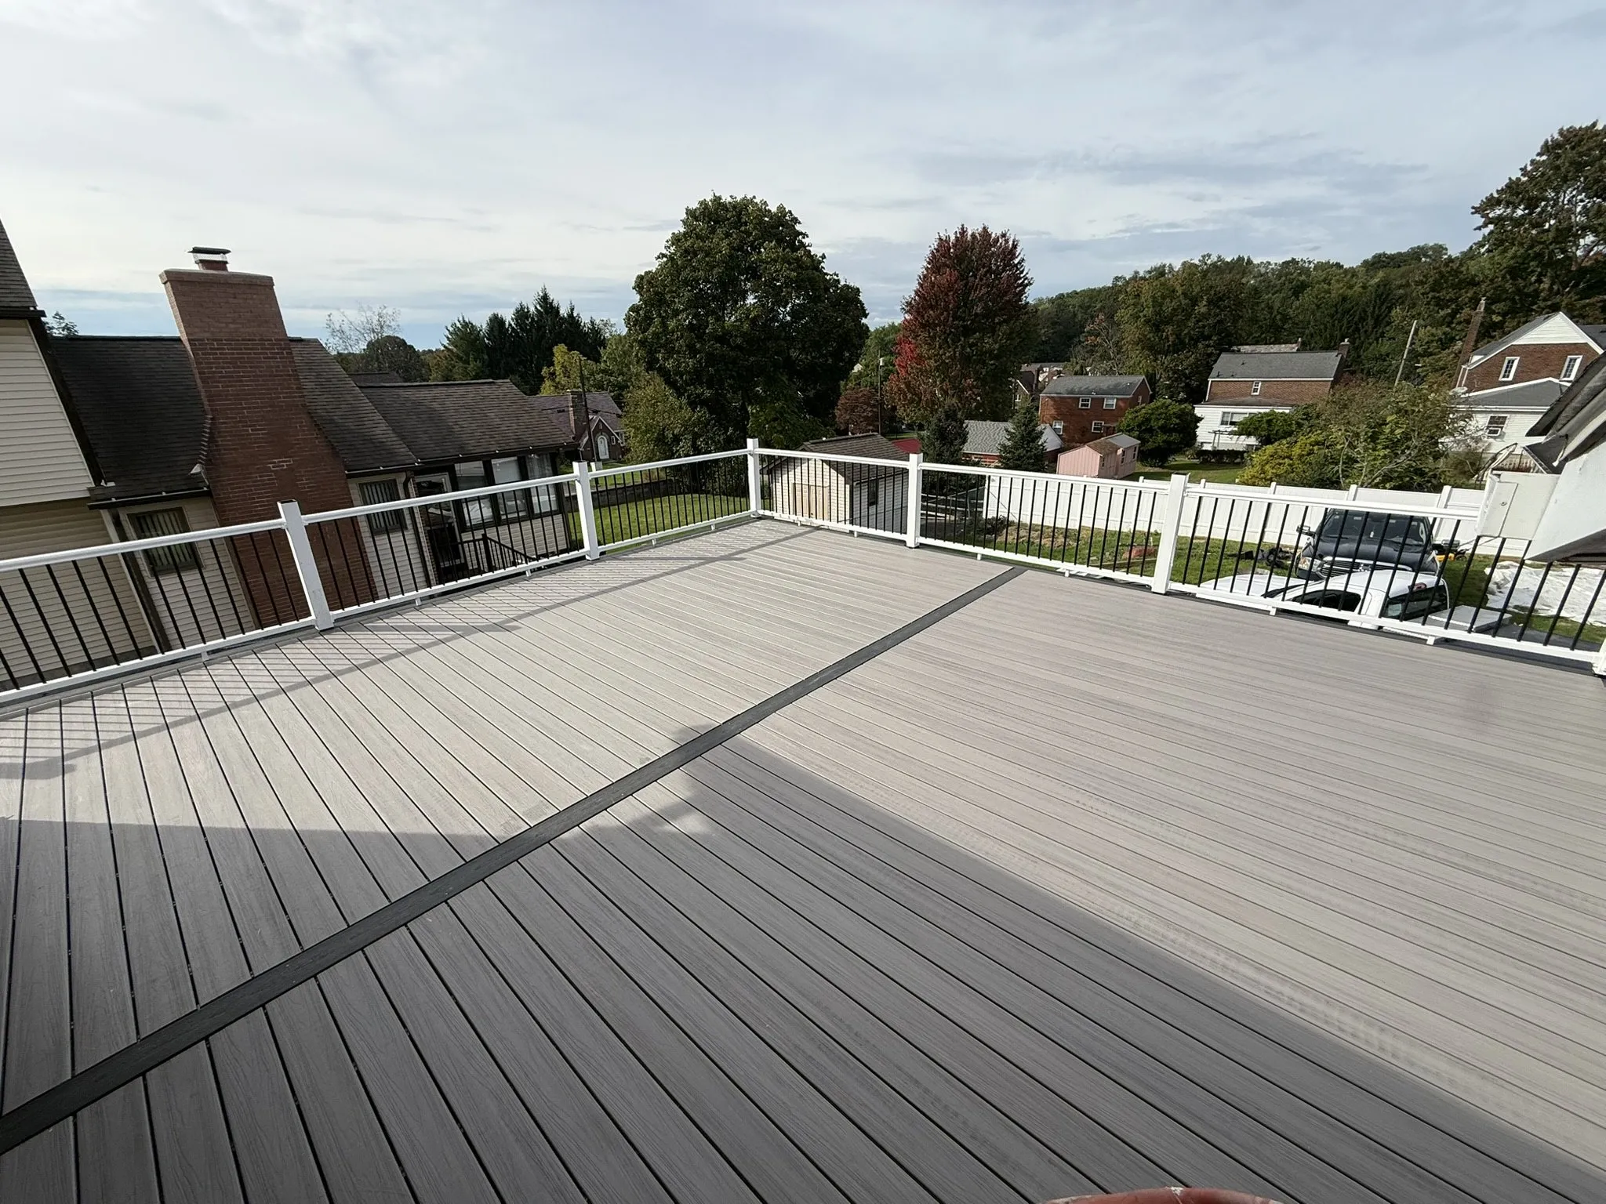
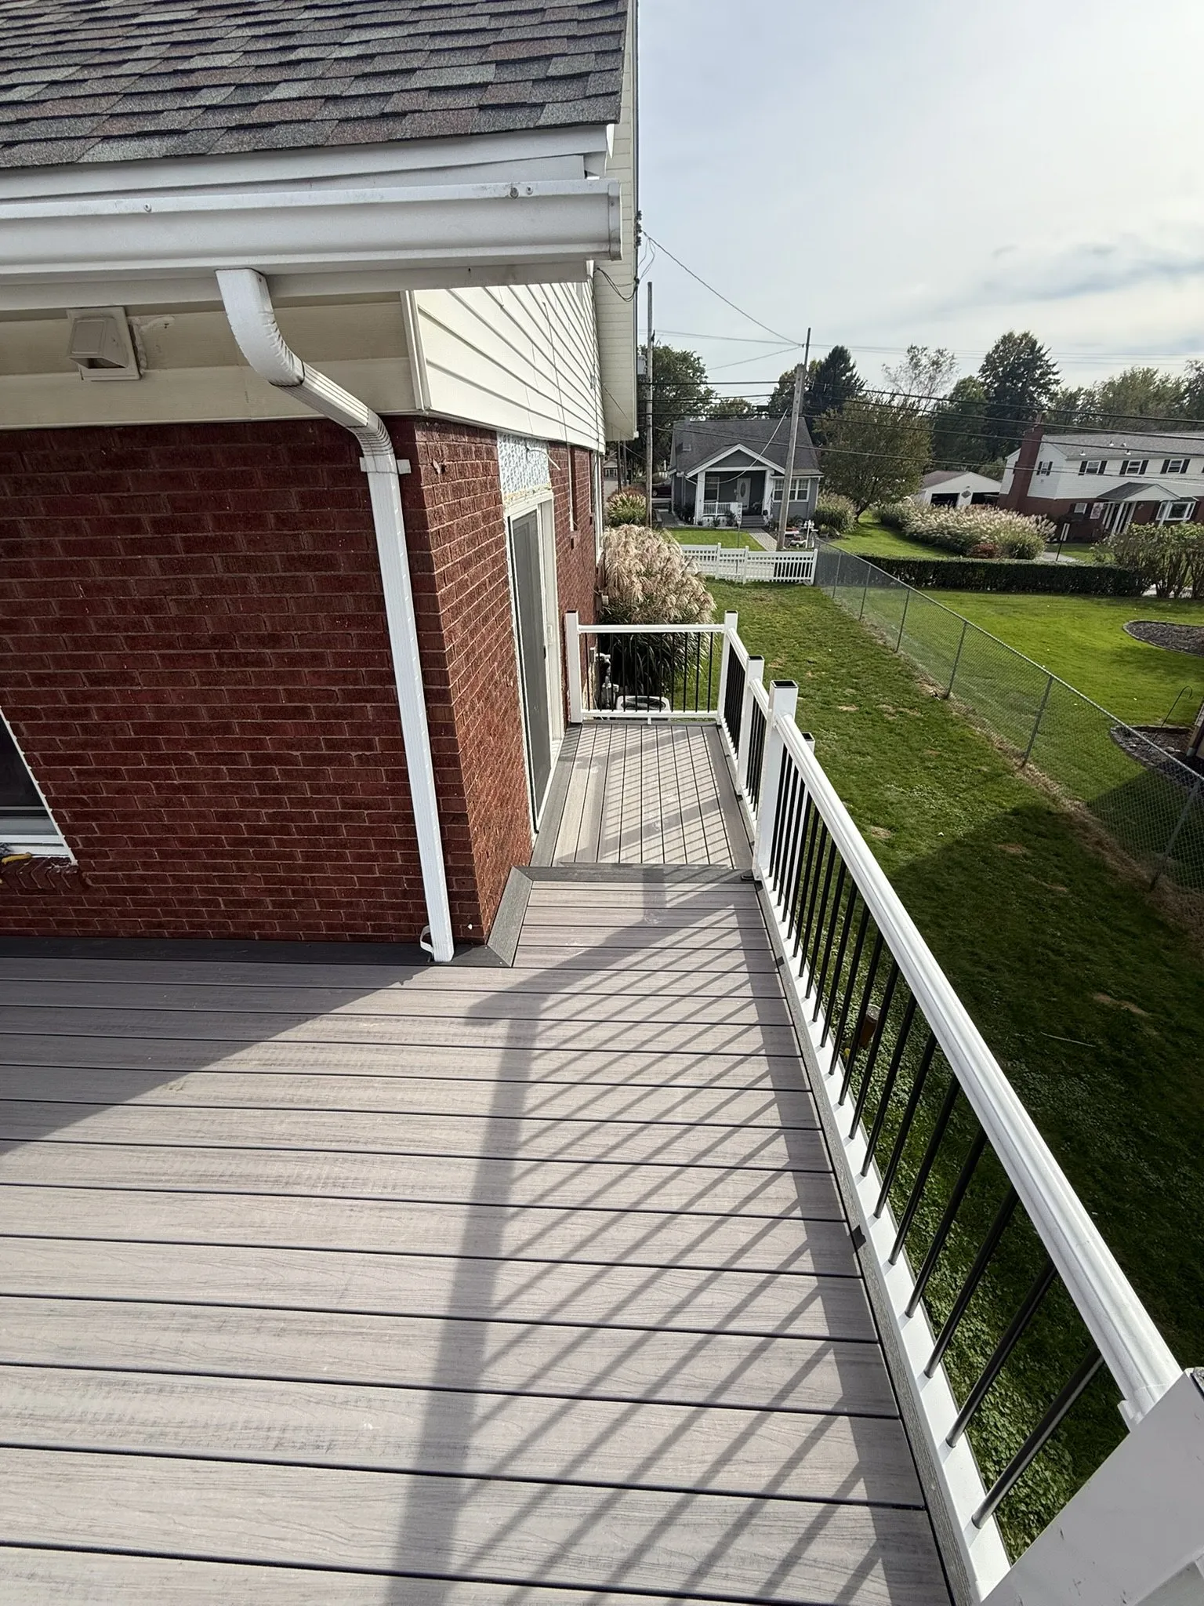
A long composite deck in grey with a white and black railing, overlooking a Pittsburgh neighbourhood.
A 205 · Composite deck
A composite deck running along a brick house, with a white railing and a lawn beyond.
A 206 · Deck & railing

Sheets B 301 to B 303

Before the finish.

Mid build, on the days the work is most honest.
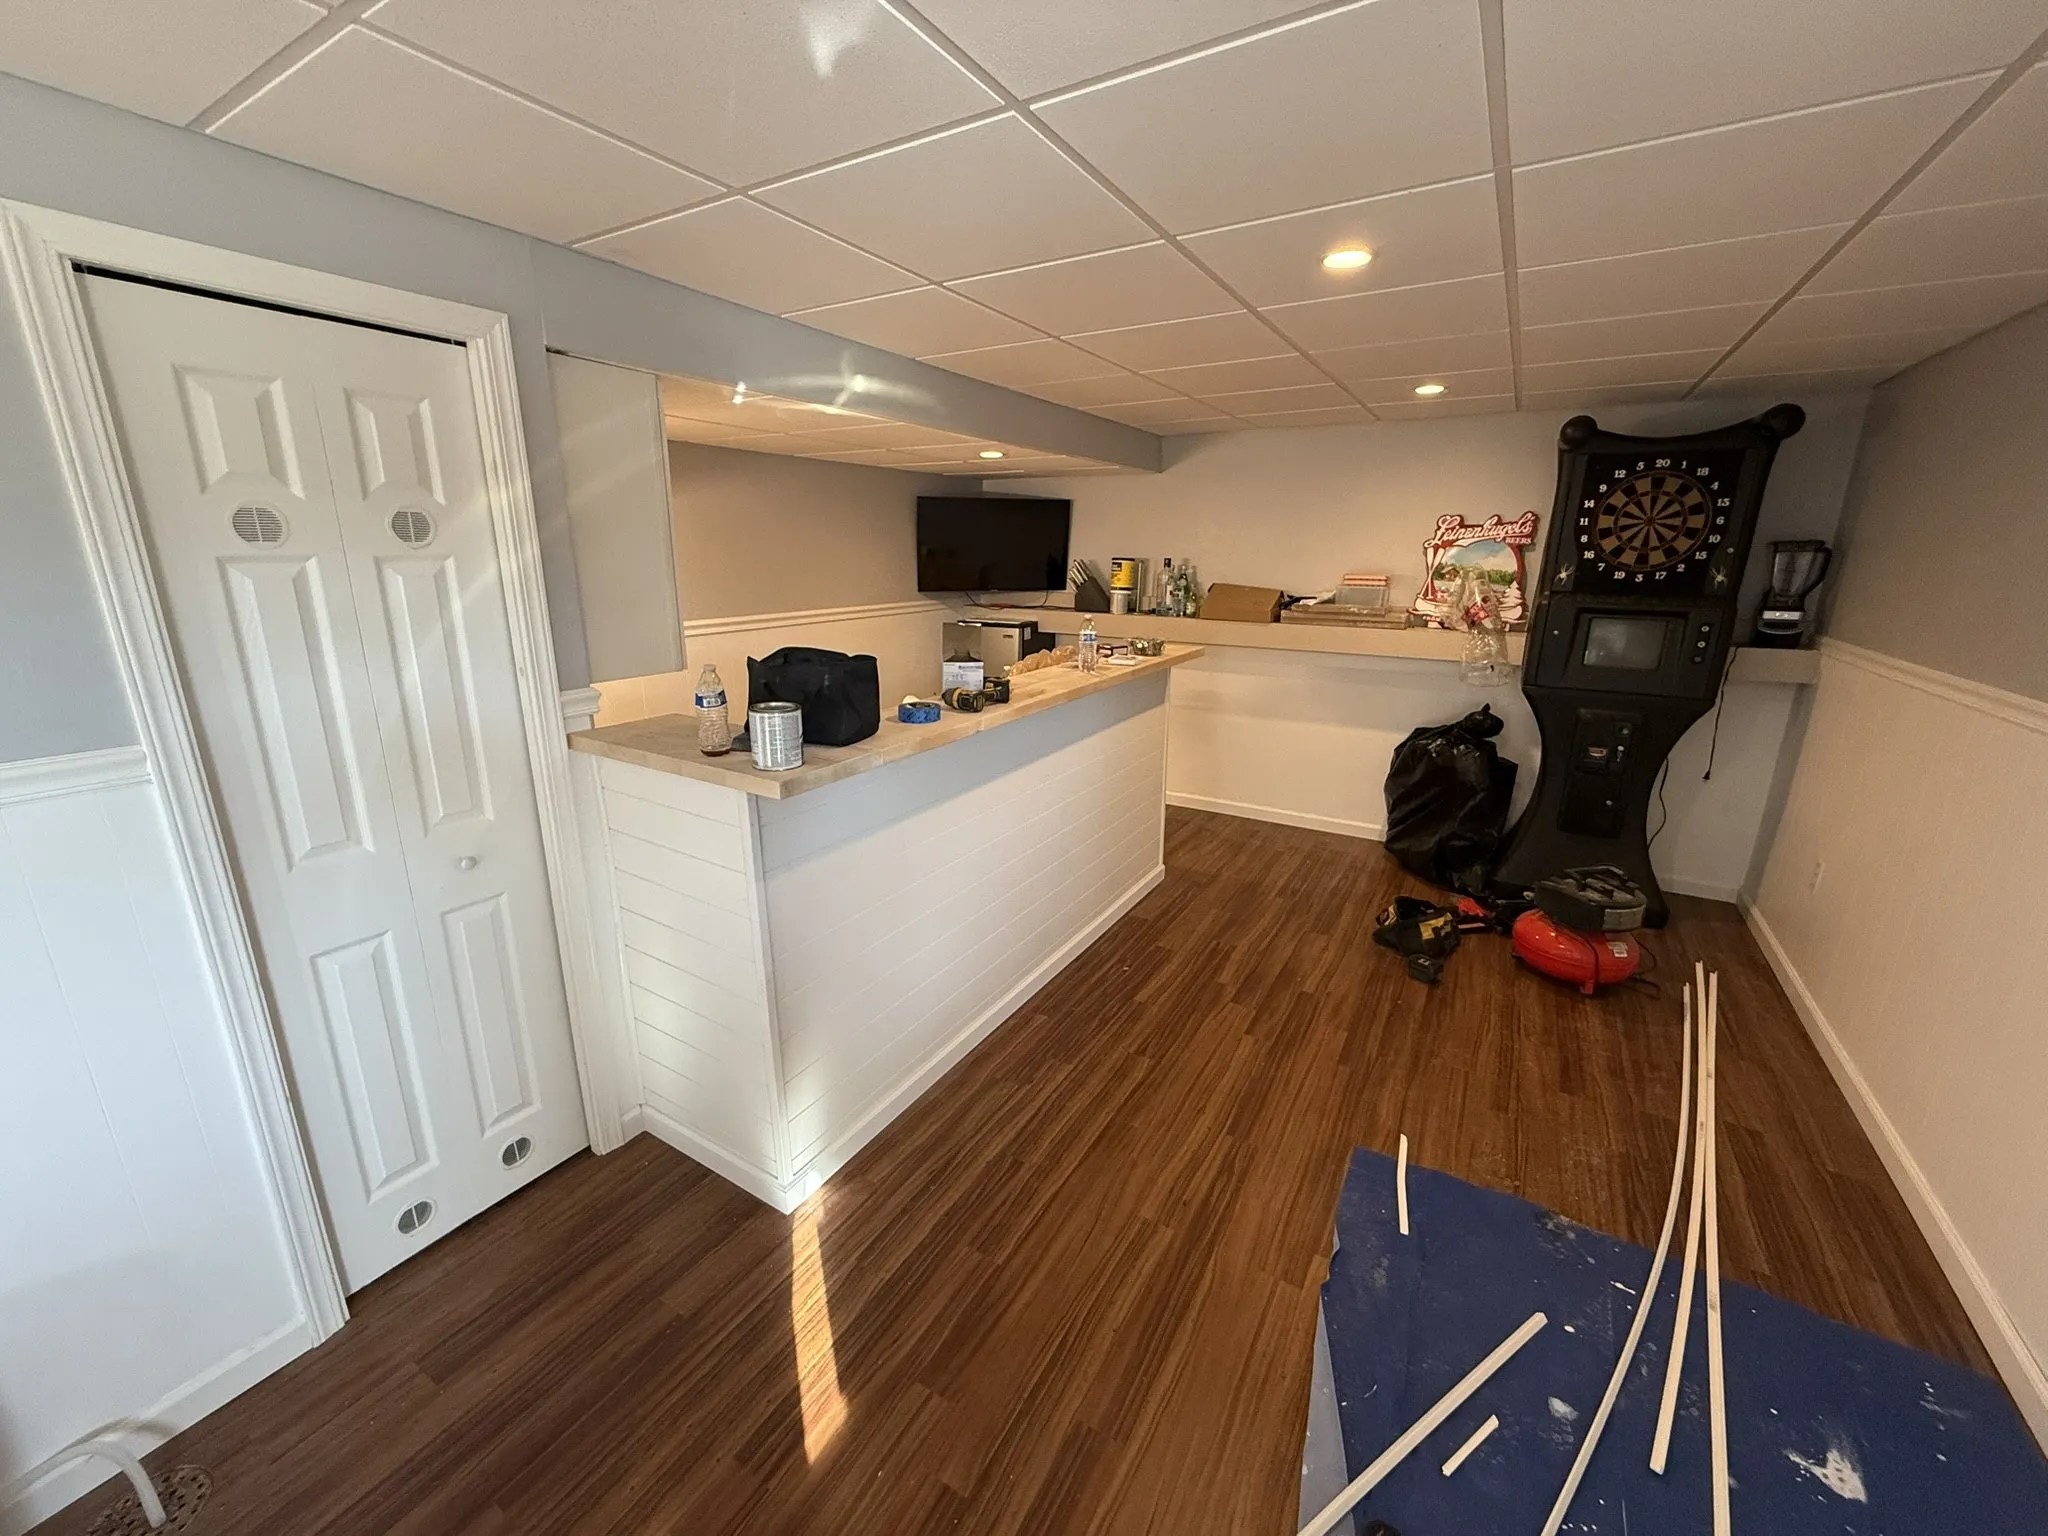
A basement bar under construction, with white wainscot, new wood look flooring and trim stock on the floor.
B 301 · Basement bar, flooring down
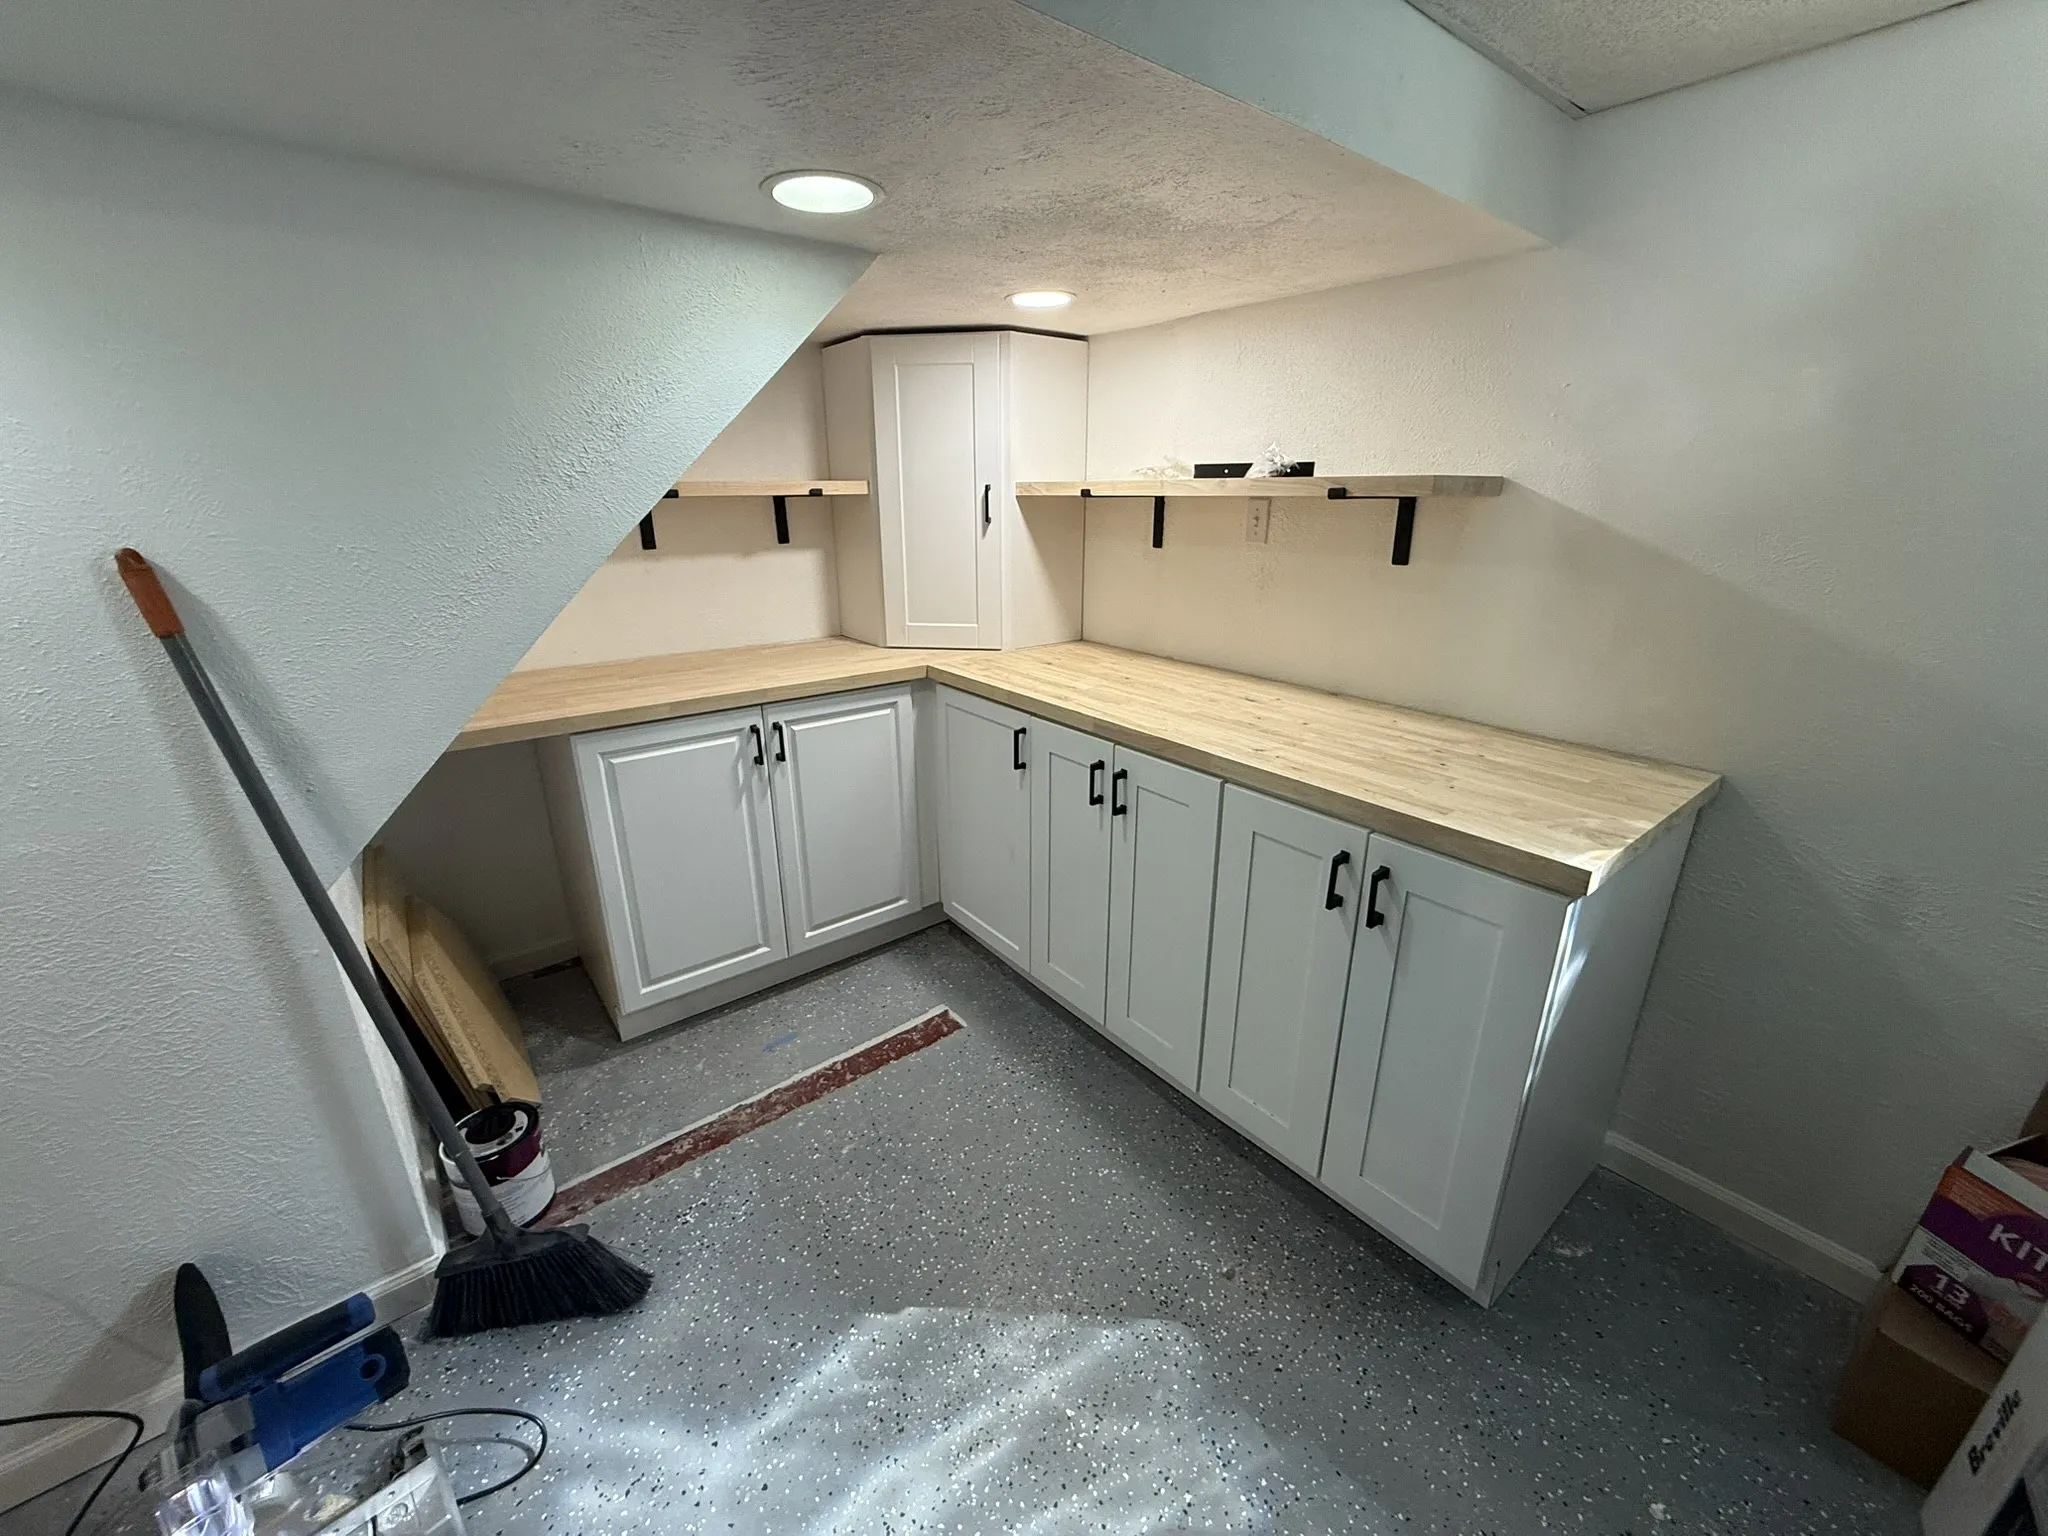
An L shaped run of white cabinets with a butcher block top and open shelves, before the floor is finished.
B 302 · Laundry cabinets, set and leveled
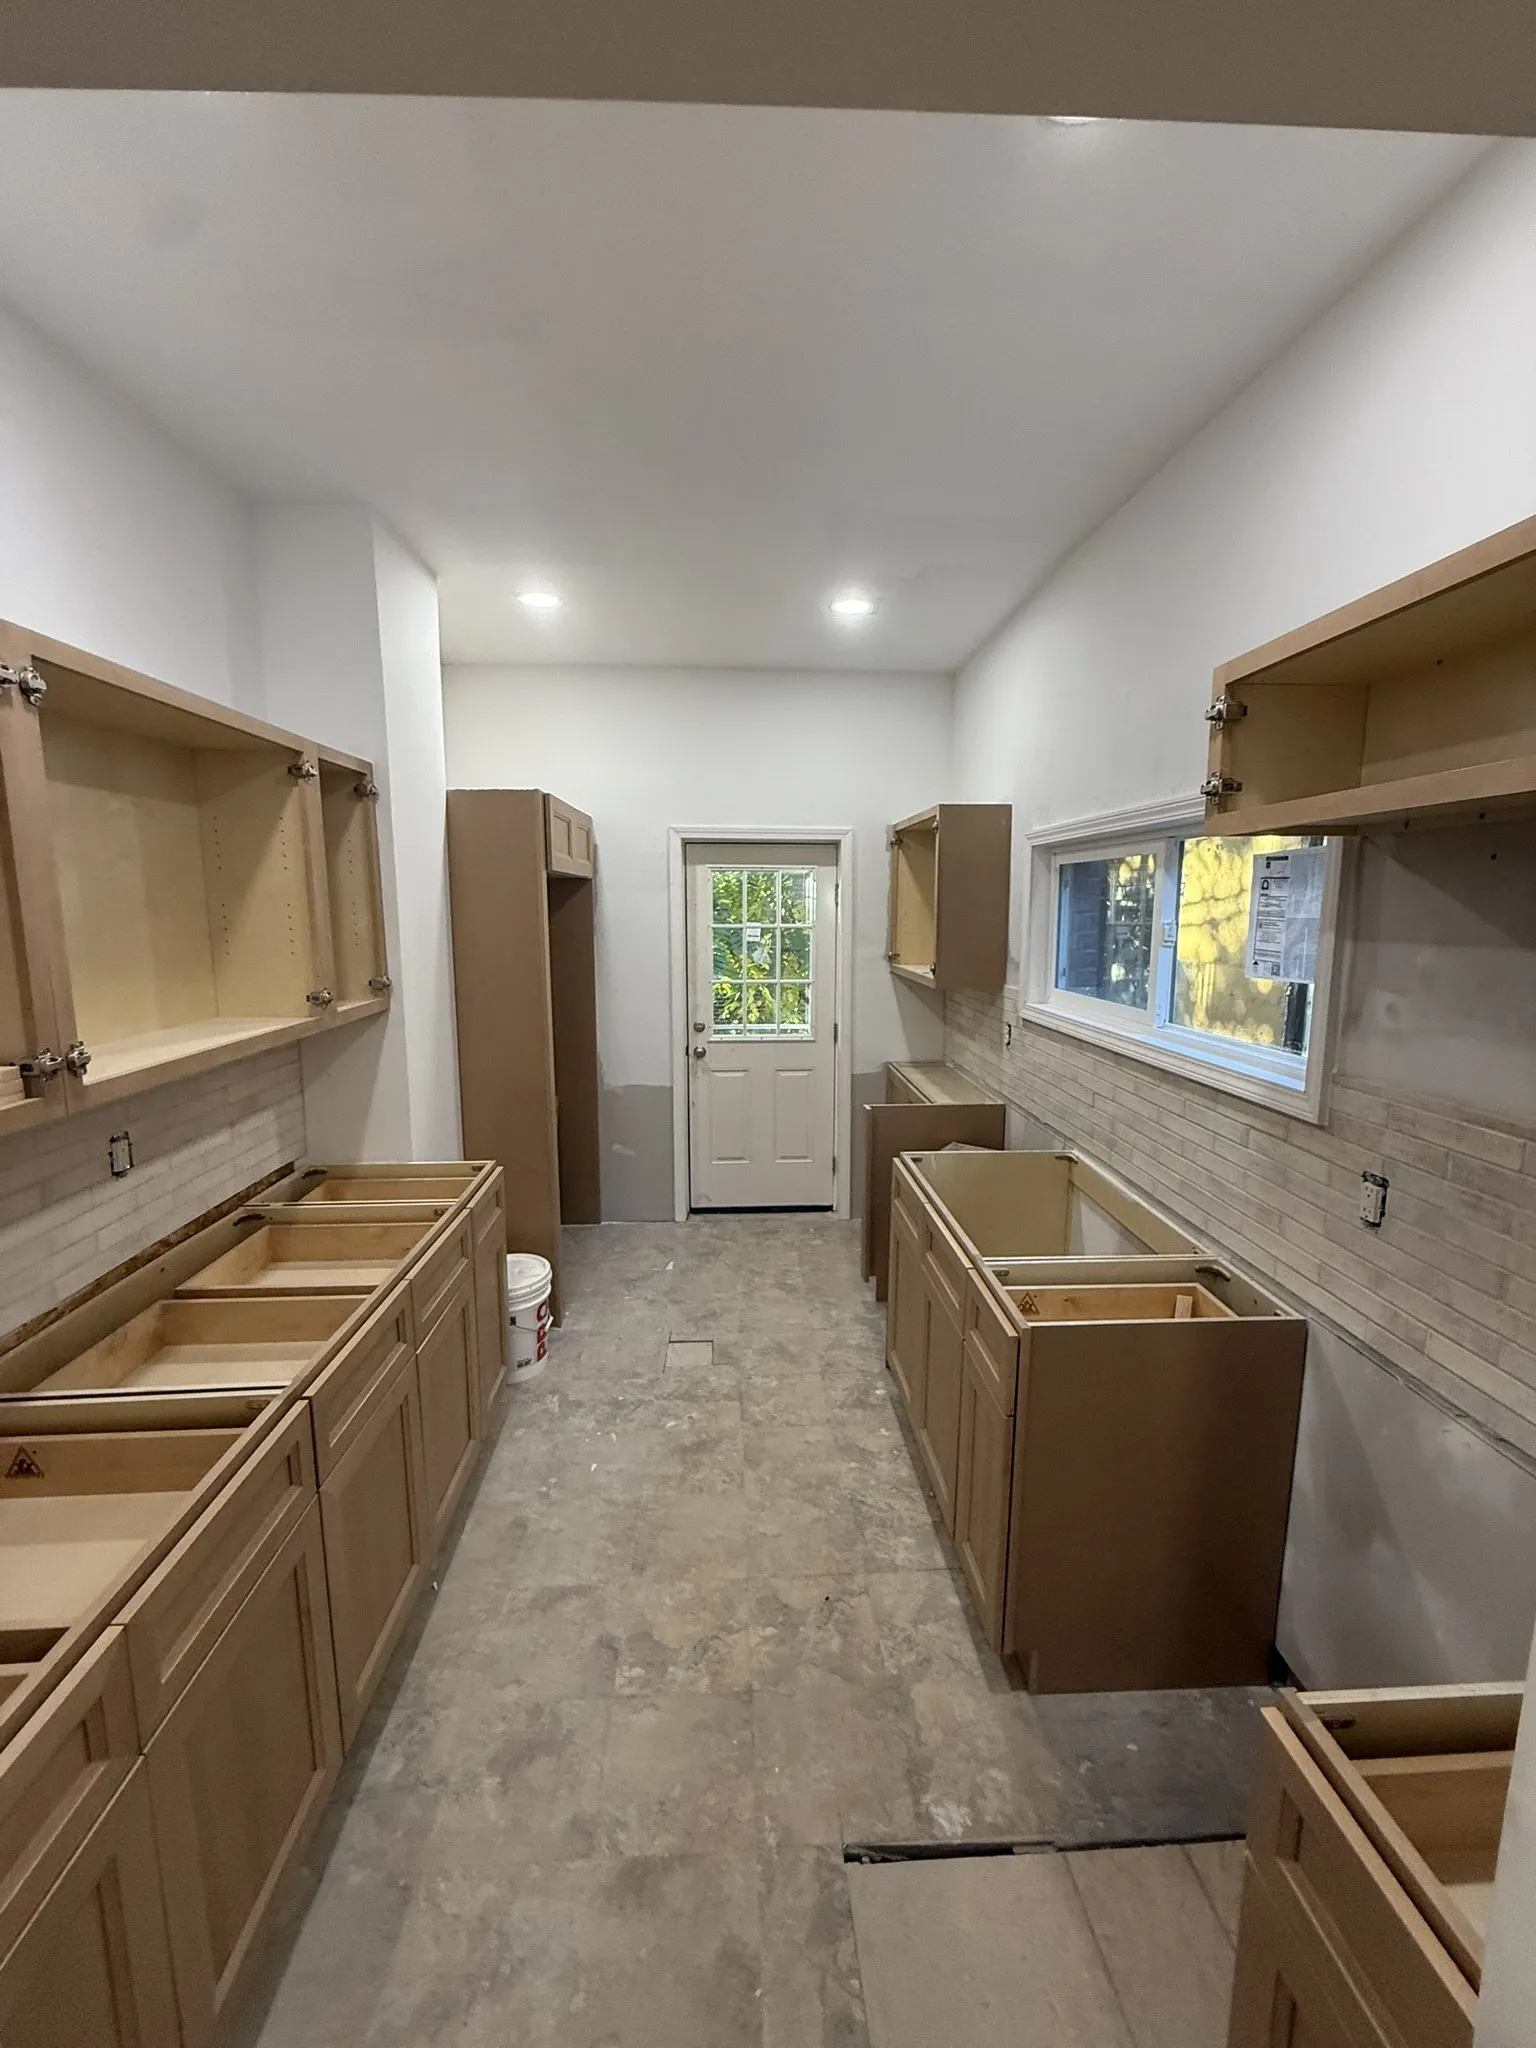
A galley kitchen with unfinished wood cabinet boxes set out along both walls, ready to be installed.
B 303 · Kitchen, cabinets arriving